7 Min Read
The strongest kitchen remodeling trends shaping kitchen remodels across Gainesville and Alachua County this year are less about following a particular look and more about creating spaces that feel warmer, work harder, and reflect how homeowners actually live. For Gainesville and Alachua County homeowners, the strongest ideas balance current design with practical improvements that can serve the home well for years.
In this blog, we explore the kitchen remodeling trends shaping Gainesville and Alachua County homes, including smarter storage, functional layouts, personalized design choices, and features that support comfortable, long-term living.
- Smarter, Customized Kitchen Storage
- Warm Wood Cabinetry and Natural Finishes
- Kitchens Designed for More Than Cooking
- Beverage Stations and Dedicated Lifestyle Zones
- Slab Backsplashes
- Butler’s Pantries and Prep Kitchens
- Natural Materials and Layered Finishes
- Integrated and Concealed Appliances
- Thoughtful Uses of Color
- Smart Kitchen Technology
- Better Lighting and Natural Light
- Kitchens Designed for Long-Term Living
- Frequently Asked Questions
1. Smarter, Customized Kitchen Storage
A Gainesville kitchen remodel offers an opportunity to look closely at what needs to be stored, where it is used, and how easily it should be accessible.
Storage solutions worth considering during a kitchen remodel include:
- Deep drawers in place of hard-to-reach lower cabinets
- Appliance garages that keep coffee makers, mixers, and other small appliances accessible without crowding the countertop
- Pull-out pantry storage that makes it easier to see and reach ingredients
- Tray dividers and dedicated spice storage designed around frequently used kitchen items
- Hidden charging drawers that provide a designated place for phones and other devices
- Corner cabinet solutions that make better use of awkward or difficult-to-reach spaces
The goal is not simply to fit more into the kitchen. Good kitchen design puts things where they make sense.
![[FI]A kitchen remodel as part of a whole home remodel with warm wood cabinetry and quartz countertops in Gainesville, FL by Robinson Renovation & Custom Homes](https://blog.rrchinc.com/hs-fs/hubfs/Blog%20Images/JUL%2026/JUL%20Content%202%20Best%20Whole%20Home%20Remodelers%20in%20Gainesville,%20FL/%5BFI%5DA%20kitchen%20remodel%20as%20part%20of%20a%20whole%20home%20remodel%20with%20warm%20wood%20cabinetry%20and%20quartz%20countertops%20in%20Gainesville%2c%20FL%20by%20Robinson%20Renovation%20%26%20Custom%20Homes.jpg?width=1200&height=630&name=%5BFI%5DA%20kitchen%20remodel%20as%20part%20of%20a%20whole%20home%20remodel%20with%20warm%20wood%20cabinetry%20and%20quartz%20countertops%20in%20Gainesville%2c%20FL%20by%20Robinson%20Renovation%20%26%20Custom%20Homes.jpg)
2. Warm Wood Cabinetry and Natural Finishes
According to Houzz's 2026 kitchen remodeling research, wood cabinetry has moved into the top spot, chosen by 29% of renovating homeowners compared with 28% choosing white. Medium tones lead the wood category, reinforcing the shift toward warmer, more natural kitchens.
For homes throughout Gainesville and Alachua County, this is an easy trend to adapt to a range of architectural styles. Medium and lighter wood tones can feel comfortable in a traditional home, while cleaner cabinet profiles give natural wood a more transitional or contemporary character.
An entire kitchen does not have to be wood, either. A wood island paired with painted perimeter cabinetry can add warmth without overwhelming the room. Wood cabinetry can also sit comfortably alongside stone, tile, metal, and painted finishes, giving the kitchen more depth.
White kitchens have not disappeared. They are simply becoming warmer and more layered.
3. Kitchens Designed for More Than Cooking
The kitchen continues to evolve into a multipurpose room shaped around the different ways people use it throughout the day. Someone may be preparing dinner while another person makes a drink. Children might use the island for homework while guests gather nearby. A kitchen that handles those activities comfortably needs defined work areas and enough circulation to keep people from competing for the same space.
The National Kitchen & Bath Association's identifies multipurpose kitchen hubs and spaces for gathering and connection among the major directions influencing current kitchen design.
Responding to that trend could mean adding comfortable island seating, creating a breakfast nook, incorporating a window seat, or opening the kitchen more effectively to an adjacent living area.
Looking for kitchen design ideas? Explore our portfolio of Gainesville Kitchen Projects to see how local homeowners have transformed their spaces.
4. Beverage Stations and Dedicated Lifestyle Zones
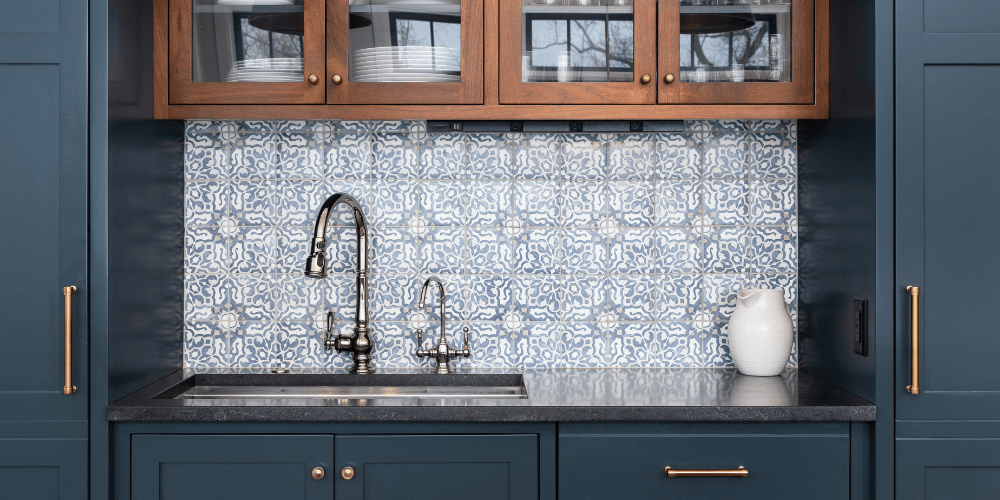
The 2026 U.S. Houzz Kitchen Trends Study found that beverage stations are now incorporated by 24% of renovating homeowners, making them one of the more popular specialty built-in features.
The appeal makes sense. A coffee station can bring the machine, mugs, supplies, and refrigerated ingredients into one area. A beverage center designed for entertaining might include an undercounter refrigerator, ice maker, glassware storage, or wine storage.
Creating a separate zone can also improve traffic through the kitchen. Someone grabbing coffee in the morning or preparing drinks during a gathering does not have to move through the primary cooking area.
5. Slab Backsplashes
Slab backsplashes continue to gain popularity because they create a clean, uninterrupted surface and can make the kitchen easier to maintain.
Instead of breaking up the wall with multiple grout lines, a slab backsplash can extend countertop material vertically for a more continuous appearance. Quartz, quartzite, marble, granite, and large-format porcelain can each create a different effect.
This trend has considerable momentum. In its 2026 Kitchen Trends Report findings, NKBA reports that 75% of respondents see slab or solid-surface backsplashes increasing in popularity.
A dramatic stone can become the focal point of an otherwise quiet kitchen. A more subtle surface can blend into the surrounding finishes and allow cabinetry, lighting, or architectural details to take the lead.
6. Butler’s Pantries and Prep Kitchens
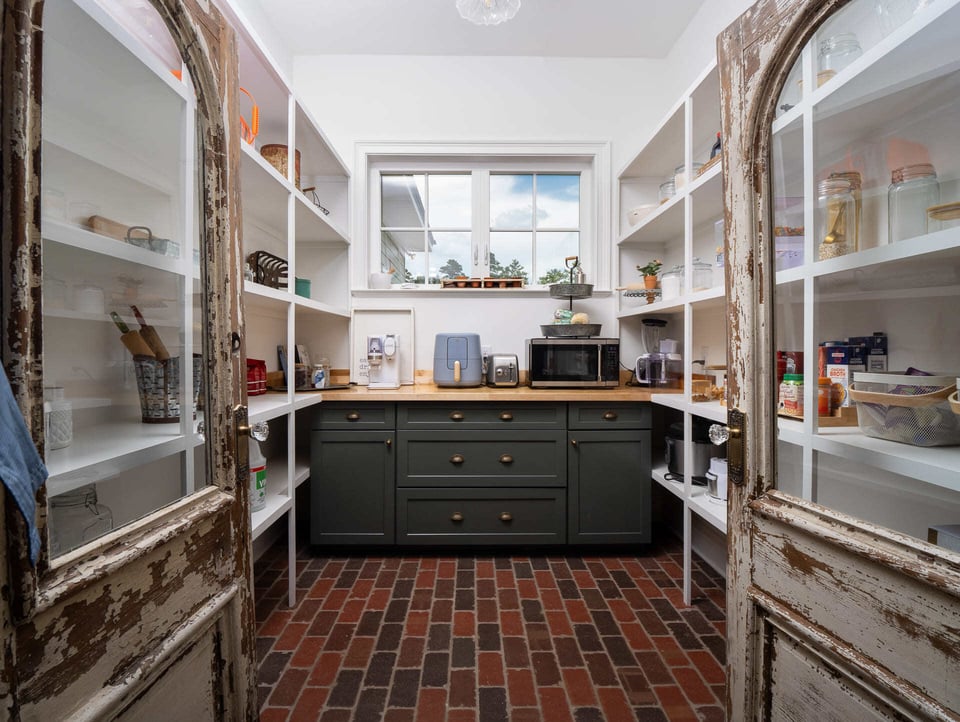
Butler's pantries and prep kitchens can give larger homes a secondary workspace for storage, food preparation, small appliances, and entertaining supplies.
A hardworking pantry might provide floor-to-ceiling food storage and a countertop for small appliances. With more room, it could include an additional sink, refrigerator or freezer, serving-piece storage, or an area where some meal preparation and cleanup can happen out of sight.
A separate prep kitchen should never be forced into a floor plan simply because it is popular. In many homes, thoughtfully designed pantry cabinetry or an expanded walk-in pantry provides more useful function without sacrificing valuable square footage elsewhere.
7. Natural Materials and Layered Finishes
Natural materials and layered finishes are giving 2026 kitchens a warmer, more collected character.
Wood is part of that movement, but it extends well beyond cabinetry. Natural stone, textured tile, warm metals, and finishes with visible variation can soften the clean lines found in many renovated kitchens.
Layering finishes gives homeowners more freedom to personalize the room. The island does not have to perfectly match the perimeter cabinets. Hardware can introduce contrast. A backsplash can add texture without becoming the dominant feature.
This approach works particularly well with transitional kitchen design, which can combine familiar materials and architectural details with a cleaner, updated layout.
Read High ROI Projects to Increase Your Home Value for more ideas on where thoughtful improvements can make an impact.
8. Integrated and Concealed Appliances
Integrated appliances are gaining ground as homeowners look for ways to reduce visual clutter without giving up functionality.
Panel-ready refrigerators and dishwashers can blend into surrounding cabinetry. Microwave drawers eliminate a bulky appliance from eye level. Small appliances can disappear into dedicated cabinets when they are not being used.
Range hoods are becoming more flexible, too. A decorative hood can serve as a focal point, while another homeowner may prefer ventilation that is incorporated quietly into the cabinetry.
NKBA's 2026 trend findings specifically identify panel-faced refrigerators and dishwashers among the features gaining popularity as kitchens move toward a more seamless appearance.
9. Thoughtful Uses of Color
Color has not left the kitchen. The approach to using it has simply become more considered.
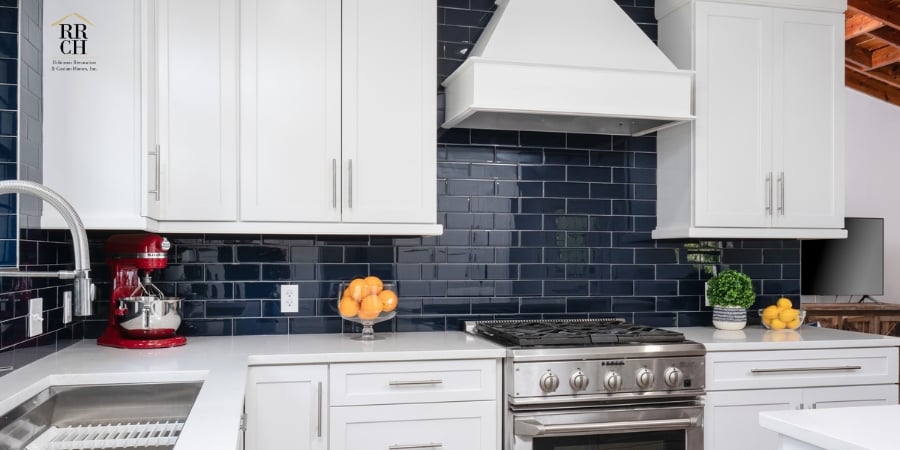
Neutral palettes remain dominant, while greens and blues continue to be leading color choices. Islands and backsplashes are also popular places to introduce a stronger color without committing the entire kitchen to it.
For a homeowner who likes color, that creates plenty of room to personalize the design. A painted island can contrast with wood or neutral perimeter cabinetry. Tile can bring in a softer green or blue. A pantry or beverage station can have its own identity without competing with the main kitchen.
For someone who prefers a light kitchen, white cabinetry remains a viable choice. Pairing it with natural wood, warmer stone, textured tile, or a contrasting island can keep the space from feeling stark.
10. Smart Kitchen Technology
Kitchen technology is becoming more useful and less conspicuous, with homeowners placing greater emphasis on features that simplify everyday routines.
Connected ovens may provide cooking notifications or remote controls. Touchless faucets can be useful when hands are messy. Programmable lighting allows the same kitchen to have bright task lighting during food preparation and softer illumination later in the evening.
Charging is also becoming part of kitchen planning. Outlets and USB connections can be incorporated into drawers, islands, and other convenient locations instead of leaving cords stretched across countertops.
Technology is most successful when it quietly solves a recurring problem. A feature that saves time or makes the kitchen easier to use can be worth incorporating. Technology added primarily because it is new may lose its appeal much faster.
11. Better Lighting and Natural Light
A thoughtful lighting plan can change how a kitchen functions throughout the day and how comfortable it feels after the sun goes down.
Task lighting is needed where food is prepared. Under-cabinet lighting improves visibility on work surfaces and can provide softer illumination in the evening. Decorative fixtures can help define an island, breakfast table, or another gathering area.
Natural light deserves just as much attention during a larger remodel.
Some Gainesville and Alachua County homes offer opportunities to change window configurations, improve sightlines between rooms, or reconsider how the kitchen connects to a porch, patio, or other outdoor living area. Those changes can bring more daylight into the room while strengthening the connection between indoor and outdoor spaces.
12. Kitchens Designed for Long-Term Living
A well-planned kitchen should remain comfortable and functional as your needs change. For Gainesville homeowners planning to stay in their homes long term, a few thoughtful design choices can make everyday use easier:
- Wider circulation paths for comfortable movement
- Drawer storage for easier access to everyday items
- Thoughtful appliance placement that reduces unnecessary reaching
- Well-planned lighting for better visibility
These details can support long-term usability without changing the overall style of the kitchen.
If your kitchen is part of a larger renovation, explore our home remodeling services to learn how an integrated design-build approach can address the kitchen alongside the rest of your home.
Frequently Asked Questions About Kitchen Remodeling
What should I do before starting a kitchen remodel?
Start by thinking about function before finishes. Identify what frustrates you about the existing kitchen, how your household uses the room, and which improvements would make the biggest difference in daily life. Developing priorities early gives your design-build team a clearer starting point for evaluating layout, scope, and budget.
How much does a kitchen remodel cost in Gainesville, Florida?
Kitchen remodeling costs vary considerably based on the size of the space, cabinetry, appliances, structural changes, finish selections, and the overall scope of work. Robinson Renovation & Custom Homes typically sees midrange kitchen remodels around $70,000, with upscale projects beginning around $125,000 and kitchen expansions commonly ranging from approximately $125,000 to $200,000. For a closer look at what influences those numbers, download our Kitchen Remodel Cost Guide. It can help you understand potential costs and start thinking through a realistic investment for your Gainesville kitchen remodel.
How long does a kitchen remodel take?
The timeline depends on the project's size and complexity, and construction is only one part of the process. Design development, material selections, pricing, permitting, purchasing, and product lead times can all affect the overall schedule. Planning these details before construction can help reduce avoidable delays once work begins.
Can I stay in my home during a kitchen remodel?
Many homeowners remain at home during a kitchen remodel, but the practicality depends on the scope and duration of the work. Losing access to the kitchen affects cooking, food storage, cleanup, and normal circulation through the house. Discuss temporary kitchen arrangements and construction logistics during planning so you can make a realistic decision before work begins.
Ready to Remodel Your Gainesville Kitchen?
A great kitchen should feel current without being designed around a passing fad. Robinson Renovation & Custom Homes brings design and construction together to help homeowners throughout Gainesville and Alachua County plan kitchens around the way they live.
Ready to get started? Request a consultation with Robinson Renovation & Custom Homes to talk through your kitchen remodeling ideas.